
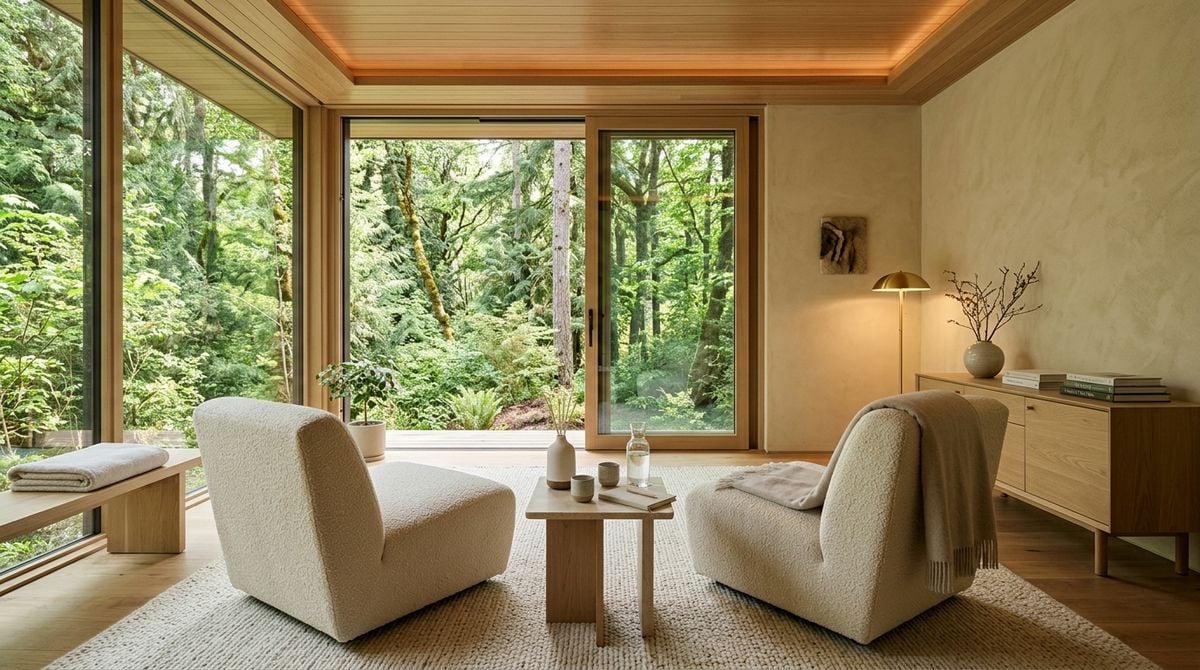
Adding an independent living space to a residential property is becoming one of the most rewarding ways for American homeowners to accommodate evolving family needs. Whether designed for visiting relatives, extended stays by grown children, or simply a dedicated private haven away from the central bustle of the main house, a detached guest suite offers unmatched versatility. Unlike an attached bedroom or a basement remodel, a freestanding structure provides total acoustic separation and true independence for occupants.
Executing a successful build requires balancing practical site logistics with careful architectural design and thoughtful interior choices. Before breaking ground or ordering building packages, owners need to navigate zoning rules, plot accessibility, and utility integration. Taking the time to coordinate each stage ensures that the finished building serves everyday living needs while fitting seamlessly into the surrounding neighborhood landscape.
Evaluating Site Feasibility and Zoning Requirements
Every building project starts with an honest evaluation of the property itself. Local building authorities maintain clear regulations regarding property line setbacks, lot coverage allowances, and maximum building heights for secondary structures. Checking municipal bylaws and neighborhood covenants early prevents costly design revisions down the road. You must determine where underground utility lines run and ensure emergency access paths remain unobstructed.
Strategic positioning on the land is equally important for preserving the natural flow and privacy of the backyard. Homeowners who want to understand the foundational steps of site assessment and smart land development can find inspiration through industry insights at lunaticconstruction.com, which highlights how thoughtful structural improvements build real equity over time. Positioning the entrance toward a garden path rather than facing the primary home creates an immediate sense of privacy and arrival.
Sunlight and natural drainage also deserve focused consideration. Positioning rooflines to take advantage of natural light can make compact interiors feel expansive while reducing artificial lighting needs during daytime hours. In addition, checking how rainwater flows across the lot protects the foundation from moisture buildup and prevents erosion near newly landscaped areas.
Designing an Efficient and Adaptable Floor Plan
When designing a detached suite, efficiency is the guiding principle. The layout must comfortably accommodate sleeping, bathing, and relaxing without feeling congested. An open main room that connects the sleeping area with a small lounge often works best, avoiding unnecessary interior partitions that consume valuable square footage. Pocket doors for the bathroom and closet help maximize usable wall space for furniture placement.
Storage planning should be built directly into the architectural layout rather than added as an afterthought. Recessed shelving, bench seating with hidden compartments, and floor-to-ceiling wardrobe cabinets keep personal belongings organized. If the suite includes a kitchenette, selecting apartment-sized appliances and under-counter storage ensures guests have full independence without sacrificing floor space.
Flexibility should remain central to the floor plan design. While the suite may initially serve visiting family, the space might later function as an executive home office, an art studio, or a long-term rental. Selecting neutral room dimensions and ensuring ample electrical outlets throughout the walls allows the space to adapt to future lifestyle changes with minimal renovations.
Selecting Durable Materials for Easy Maintenance
Because detached guest suites experience periodic bursts of heavy use followed by quiet spells, finishes must withstand constant foot traffic and fluctuating indoor activity. Hard-wearing flooring materials are essential, especially since guests will walk directly inside from garden pathways or lawn areas. Choosing moisture-resistant underlayments and resilient surfaces ensures the floors stay intact regardless of seasonal moisture changes.
When hosting family, accommodating pets is often part of the equation. Practical guidance on decorating pet-friendly living spaces can help you choose upholstery and floor textures that hold up against pet claws, shed hair, and muddy paws. Utilizing washable slipcovers, scratch-resistant baseboards, and stain-treated area rugs keeps the retreat looking fresh through repeated visits from family companions.
A well-chosen selection of core materials simplifies everyday maintenance and extends the life of the building:
- Luxury vinyl plank or engineered hardwood with durable, waterproof protective layers
- Solid-core interior doors to provide acoustic separation and privacy between living zones
- Quartz countertops that resist stubborn stains, heat damage, and surface scratching
- Washable low-sheen wall paint that withstands routine scuff cleaning without fading
- Porcelain floor tile in bathroom areas to prevent water infiltration and simplify cleaning
Creating a Welcoming and Cohesive Interior Aesthetic
A freestanding cottage should feel like an inviting sanctuary rather than an austere outbuilding. Establishing a calm visual tone begins with a thoughtful color palette. Soft neutrals, warm earth tones, and warm off-whites bounce daylight throughout the interior and create an airy atmosphere. Natural wood accents, such as floating shelves or exposed ceiling beams, add warmth and character to modern architectural lines.
Lighting plays a substantial role in shaping the mood and perceived size of a detached room. Layering recessed ceiling fixtures with warm bedside sconces and task lighting ensures occupants can adjust illumination for reading, resting, or working. For guidance on bringing polished style and cohesive aesthetic accents into a compact layout, resources such as deltadesignltd.co.uk offer creative direction to give every room a memorable and welcoming finish.
Window treatments also require deliberate thought. Combining sheer linen curtains that soften daytime sun with blackout roller shades allows guests to control their sleeping environment effortlessly. Mirror placement across from windows doubles natural lighting and gives modest living quarters an open, expansive ambiance.
Managing Utilities and Everyday Comfort
Ensuring the structure remains comfortable through every season depends on dedicated utility planning. A ductless mini-split heat pump is one of the most effective solutions for small detached buildings. These systems offer whisper-quiet heating and cooling, operate independently from the main house, and allow guests to customize room temperature to their personal preferences without impacting central household settings.
Plumbing systems require careful engineering, particularly where water lines connect to main municipal connections or domestic septic networks. Installing an on-demand tankless water heater saves cabinet space and provides steady hot water for showers. Proper insulation within both exterior walls and roof cavities prevents winter drafts and keeps summer heat from penetrating the living area.
Extending reliable home connectivity to the detached building is another vital modern comfort. Running an underground data conduit or installing a dedicated wireless access point helps guests stream entertainment or handle remote work tasks without experiencing frustrating dropped signals.
Bringing Your Backyard Project to Life
Turning an open corner of your yard into a functional detached suite is a multifaceted journey that rewards patience and thorough preparation. Working alongside qualified builders and licensed tradespeople ensures that all foundation work, framing, and utility connections adhere to safety codes. Establishing clear project timelines and prioritizing quality construction at every stage prevents common structural oversights.
Once construction wraps up and the interior styling is complete, the detached suite becomes an enduring asset to your household. It offers a welcoming retreat where friends and family can feel completely at home while enjoying genuine privacy. By focusing on smart layout choices, resilient materials, and thoughtful comfort features, you create an inviting living space that enriches daily life for years to come.