
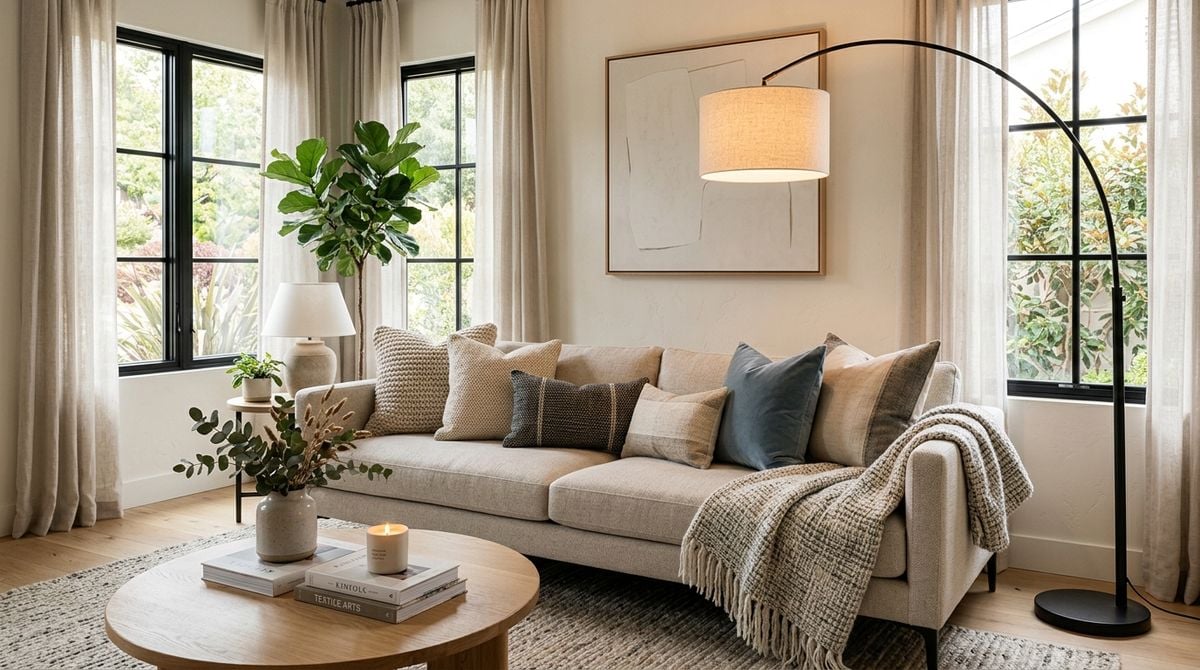
Many American homes feature an attic that quietly turns into a catchall for forgotten boxes, broken holiday decorations, and discarded furniture. Over time, that upper level becomes an intimidating zone rather than useful square footage. When household routines evolve, however, reclaiming that space can offer a much-needed retreat for reading, focused work, or simple relaxation.
Transforming an attic into a comfortable, welcoming living area does not require drastic structural changes or complicated additions. With a methodical approach to sorting, cleaning, and decorating, an underutilized top floor can become one of the most inviting rooms in the house. The key is to address the practical fundamentals first before bringing in furnishings and decorative accents.
Assessing the Space and Establishing a Clear Purpose
Before hauling down boxes or browsing design catalogs, take an honest look at the room itself. Every attic has architectural peculiarities, such as low knee walls, exposed rafters, steep rooflines, and unique chimney chases. Instead of viewing these elements as design obstacles, treat them as defining characteristics that shape how the area will function.
Determine the primary role the finished room will serve. An attic works exceptionally well as a quiet home office, a cozy media den, a hobby studio, or a peaceful guest hideaway. Trying to make a single room handle every possible activity often leads to renewed clutter. Selecting one clear focus allows you to plan floor paths, seating arrangements, and storage solutions with confidence.
Measure the ceiling clearances carefully across the space. Most residential building guidelines recommend adequate headroom across the central walking area to maintain comfort. Take note of where natural light enters through gable windows or dormers, as those spots naturally invite a desk or a comfortable reading chair.
Clearing Out Accumulated Boxes and Household Debris
An attic rarely starts out empty. For most homeowners, the biggest obstacle is clearing years of accumulated possessions. Tackling this stage requires a systematic mindset so you do not simply shuffle clutter from one corner of the room to another.
Set up dedicated sorting zones in an adjacent hallway or downstairs space. Group items into clear categories: things to keep, items to donate, materials to recycle, and damaged items that belong in the trash. When sorting through decades of stored belongings, having dependable guidance on responsible disposal and home organization makes the process far more manageable. Homeowners looking for sensible clearing advice and maintenance insights can consult fairy-clean-out.com for practical strategies on handling large cleanouts with care.
To keep the cleanout moving forward smoothly, break the task into manageable sessions rather than trying to clear the entire floor in an afternoon:
- Empty the easiest cardboard boxes first to build momentum.
- Remove broken items and outdated papers immediately to clear floor space.
- Wipe down subfloors and exposed framing as each section is cleared.
- Store seasonal keepsakes in clear, labeled plastic bins with secure lids.
Once the room is clear of unnecessary items, give the entire space a thorough deep clean. Dust gathers heavily on ceiling beams, wall joists, and floorboards. Vacuuming thoroughly and airing out the room establishes a fresh, clean foundation for the next stages of the project.
Checking Safety, Access, and Environmental Comfort
Once the floor is empty, inspect the structural basics before bringing in furniture. Walking surfaces must be solid, stable, and completely secured. If the attic floor consists of bare joists or loose plywood boards, install proper subflooring to provide a safe, level walking surface throughout the active zones of the room.
Consider how easily people can reach the upper floor. A permanent, standard staircase provides the safest and most comfortable access for daily use. If your home currently relies on a narrow pull-down ladder, upgrading to a well-built spiral staircase or alternating-tread stairs can make a significant difference. For homeowners exploring options for extra accommodations, comparing the benefits of an upper-level conversion against planning a detached guest suite on your lot can help clarify which setup best matches your property layout and daily routine.
Temperature control is another essential consideration for attic comfort. Rooflines absorb substantial solar warmth in summer and lose heat quickly during cold weather. Checking insulation levels along the roof rafters and ensuring proper ventilation along the ridge and eaves prevents moisture buildup while keeping temperatures comfortable across all seasons.
Furnishing Around Sloped Ceilings and Low Walls
Attic rooms present unique layout challenges because standard furniture heights rarely align with angled eaves. Forcing tall bookcases or high-backed dressers into an attic often creates awkward gaps and makes the room feel cramped. Low-profile furniture is the natural solution for spaces beneath sloping rooflines.
Position low credenzas, horizontal bookshelves, and bench seating along the lowest knee walls. This tactic preserves open vertical space in the center of the room where standing headroom is highest. Platform beds and low-slung sofas maintain sightlines and allow natural daylight to circulate freely from dormers and end walls.
Selecting the right balance of furniture, color schemes, and room layouts turns awkward corners into functional focal points. When gathering creative inspiration and interior planning advice, exploring resources like allhomedecors.com can provide valuable ideas for coordinating finishes, choosing durable furnishings, and creating a cohesive aesthetic throughout your living environment.
Custom modular shelving also works wonders under angled ceilings. Placing cubes of varying heights beneath eaves maximizes every square inch of storage without encroaching on walking paths. Keep finishes light or match them to the wall color to create an open, cohesive atmosphere.
Layering Light, Color, and Soft Textiles
Lighting can make or break an attic living area. Many attics have only small windows, which can leave corners looking shadowy. Rather than relying on a single overhead fixture that casts harsh shadows, layer multiple light sources throughout the room.
Combine warm wall sconces, slender floor lamps, and directional track lights aimed along the roof pitch to highlight architectural lines. If ceiling height permits, install a flush-mount fixture with a soft diffuser to distribute ambient illumination evenly. Dimmable switches give you flexibility to transition from a bright daytime work environment to a relaxed evening lounge.
Color selection plays an equally vital role. Light, reflective wall paints—such as soft off-white, warm cream, or gentle pale gray—help bounce daylight deep into recessed corners. If you appreciate rich color, introduce it through accent pillows, plush area rugs, woven throws, and framed artwork rather than dark wall paint.
Rugs are particularly valuable in an attic setting. They soften footsteps on wood floors, provide sound dampening for the rooms directly beneath, and define individual functional zones. Layering a dense wool or low-pile rug creates immediate warmth and makes the newly reclaimed room feel grounded, comfortable, and inviting.
Maintaining an Organized and Inviting Space
After dedicating effort to clearing, restoring, and decorating your attic, establishing simple routines keeps the room orderly over time. Because top-floor rooms are slightly tucked away from central living areas, they can easily slip back into holding zones if you do not stay mindful. Set a straightforward standard that every new object brought into the room must have a designated home.
Reclaiming an attic offers a rewarding way to expand your home without expanding its footprint. By thoughtfully addressing cleanup, safety, layout, and decor, you turn an overlooked storage area into a cherished personal haven that serves your household for years to come.