
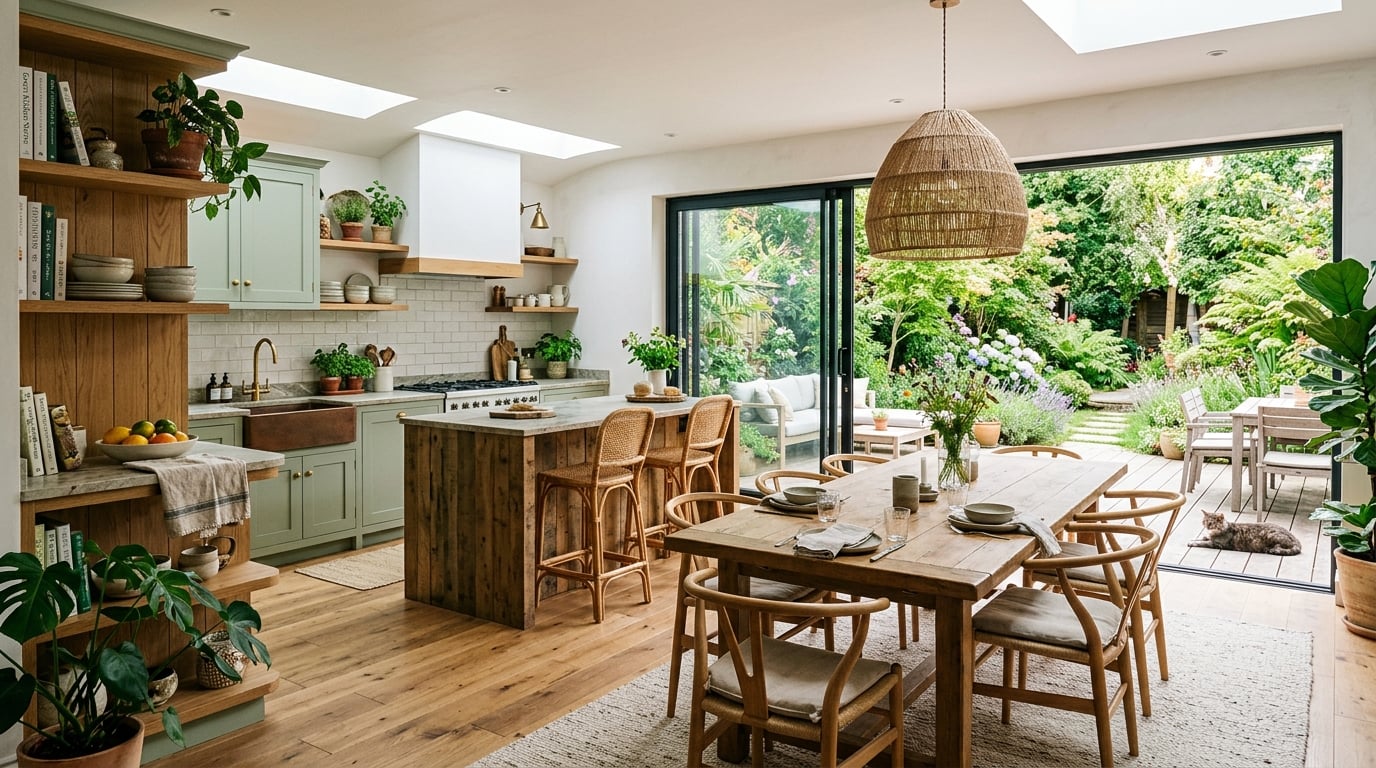
Modern homes increasingly favor open configurations where the boundary between cooking and lounging disappears. While an open layout invites conversation and natural light, it also brings unique challenges. Kitchen odors, cluttered prep surfaces, and noisy appliances can easily spill into the spaces where family members gather to rest, read, or watch a movie.
Achieving a seamless transition between both distinct zones requires thoughtful planning and an eye for balance. When culinary utility meets residential comfort, the entire home feels more cohesive, welcoming, and easy to maintain throughout the week.
Defining Boundaries Without Building Physical Walls
Creating a functional separation between food preparation zones and relaxation spaces does not mean you must construct traditional drywall partitions. Instead, subtle architectural and decorative cues can signal where culinary activity ends and leisure begins. Area rugs placed beneath sitting room seating, contrasting floor finishes, and directional overhead lighting all help demarcate individual zones within an expansive floor plan.
Furniture placement plays a primary role in directing the natural flow of foot traffic. Placing the back of a comfortable sofa toward the kitchen island or arranging a low console table between zones establishes an intuitive visual border. This configuration guides guests naturally around the cooking area while maintaining an open sightline across the room.
If you are planning broader structural changes or renovating a property with compartmentalized rooms, taking a measured approach prevents common layout mistakes. Homeowners often face these layout dilemmas when tackling upgrades in an older house to modernize how shared living environments function. Small adjustments to circulation paths can make daily movement feel effortless.
Selecting Practical Tools That Enhance Daily Workflow
In an open layout, every culinary tool and countertop appliance remains visible to anyone seated in the adjoining living area. For this reason, choosing kitchenware that balances utility with clean aesthetics is essential. Bulky gadgets that serve narrow purposes crowd precious workspace and create unnecessary visual friction across the room.
Streamlining your food preparation begins with versatile essentials that store neatly in drawers or display handsomely on open shelving. High-quality prep knives, compact cutting boards, and stackable mixing bowls reduce the time spent searching through crowded cabinets. Keeping only the items you use on a daily basis within arm’s reach ensures that meal preparation runs smoothly without taking over the entire island.
When exploring dependable culinary equipment, finding reliable resources can simplify your kitchen setup. You can browse product recommendations and cooking tips on The Kitchen Store Online.com to discover gear that combines dependable performance with sensible storage. Investing in durable cookware and streamlined accessories helps keep your prep space functional without turning your open living area into a chaotic workshop.
Creating Visual Harmony Across Connected Living Spaces
A successful shared layout relies heavily on a unified visual language. When cabinetry, countertops, wall colors, and living room upholstery share a harmonious palette, the transition between rooms feels natural rather than disjointed. Choosing neutral foundation shades on the walls allows you to introduce warmer textures through wood cutting boards, woven barstools, and soft throw blankets on nearby seating.
Lighting design plays an equally significant role in uniting these connected areas. Bright, focused task lighting is necessary over sinks and food preparation surfaces, but it can feel harsh when viewed from a cozy sofa. Installing dimmer switches allows you to transition bright task illumination into softer ambient light once meal preparation finishes. Accent lamps on side tables and pendant fixtures over an island can share matching metallic finishes to subtly tie the areas together.
Cohesive styling across rooms transforms an ordinary open plan into an intentional domestic haven. Exploring inspiration and decor ideas through Exxointerior.com can guide your choices for wall art, complementary hardware finishes, and modern furnishings that bridge the gap between cooking spaces and lounge zones. Consistent design accents establish a comfortable rhythm that makes both spaces feel like parts of a unified whole.
Establishing Functional Habits to Keep Shared Areas Tidy
The greatest everyday challenge in an open concept is clutter control. Because there are no doors to close off dirty dishes or scattered cooking ingredients, mess in the kitchen directly impacts the tranquility of the adjacent living room. Simple daily routines prevent chores from piling up and preserve the peaceful atmosphere of your shared spaces.
Adopting a clean-as-you-cook routine keeps countertops clear before anyone sits down to eat. Wiping surfaces immediately and rinsing prep bowls between recipe steps prevents grease and residue from settling. A reliable evening reset routine ensures you do not wake up to yesterday’s kitchen disarray when entering the main living space for your morning coffee.
Here are several practical habits that help maintain clean surfaces and seamless transitions throughout the day:
- Store small appliances inside deep drawers or pantry cabinets immediately after wiping them dry.
- Rinse prep dishes and load them directly into the dishwasher as you finish individual cooking steps.
- Designate a small decorative basket near the kitchen perimeter to collect incoming mail and loose keys.
- Wipe down the kitchen island each evening so shared sightlines remain tidy before bedtime.
Adapting the Space for Entertaining and Everyday Relaxing
An open floor plan shines brightest when hosting friends or gathering with family. Because the cooking area sits in full view of the seating area, the cook never feels isolated from conversations or festivities. However, successful hosting in a combined layout requires managing sound levels and maintaining easy access to refreshments.
Arranging comfortable barstools along an island counter creates a natural gathering point where guests can chat without stepping into the active cooking triangle. Keeping a tray with drinkware, carafes of water, and small snacks set out away from the stovetop allows guests to help themselves freely.
Managing background noise is another key factor in maintaining a relaxed environment. Soft textiles, such as lined window curtains, upholstered dining chairs, and plush rugs, absorb ambient echoes produced by dishwashers, boiling pots, and clattering silverware. These acoustic dampeners make conversations clearer and ensure that the living area remains a restful sanctuary even during busy kitchen prep.
Balancing culinary utility with living room comfort does not require complicated overhauls. By establishing intuitive physical borders, selecting versatile prep tools, and following simple daily routines, you can turn an open layout into an efficient, peaceful environment.
When each zone complements the other in both function and aesthetics, your home becomes a welcoming backdrop for lively gatherings and quiet evenings alike. Taking time to refine the details ensures that your shared living space works effortlessly for every member of the household.