
Every home contains odd, underutilized corners that resist easy decorating. You might pass an awkward alcove beneath the main staircase every afternoon, wonder what to do with an oversized upper stair landing, or stare at a recessed wall niche in the dining area that gathers random clutter. In many houses and apartments, these transitional areas sit empty or turn into unintentional dumping grounds for coats, mail, and miscellaneous household items. Many homeowners assume that unless a space can fit a full suite of furniture, it serves little practical purpose.
Rethinking these neglected zones can unlock substantial living area without the disruption or expense of an extensive home addition. Taking time to reimagine small, transitional spaces allows you to tailor your residence to your real daily routines. Whether your household needs a quiet study corner, an organized staging zone for daily routines, or simply a cozy reading spot bathed in afternoon light, adapting underused square footage breathes fresh vitality into the entire home.
Assessing Overlooked Spots Across the Floor Plan
Spotting untapped potential begins with an intentional walkthrough of your living space. Instead of viewing rooms as rigid boxes with fixed functions, look closely at transitions, architectural quirks, and empty vertical surfaces. Hallway ends, recessed windows, structural pillars, and closet interiors often offer ample depth for functional furniture or built-in elements. Notice where your family naturally congregates, where items tend to pile up, and where foot traffic rarely travels.
A successful spatial makeover also reflects a broader philosophy of mindful living. If you spent time researching regional amenities and choosing an eco-friendly neighborhood during your last move, applying that same sustainable focus to your interior layout is a natural step. Making complete, efficient use of your existing interior envelope conserves resources, limits wasteful consumption, and creates a more harmonious environment where every square foot has genuine value.
Take careful stock of the physical characteristics of each candidate area before deciding on its new role. Pay attention to natural light exposure throughout the day, the proximity of electrical outlets, and how open doors swing. An alcove that receives strong morning sun might make an inspiring breakfast nook, while a dim recess under a stairwell could be better suited for quiet desk work, laundry organization, or pantry storage.
Designing Functional Nooks for Work and Study
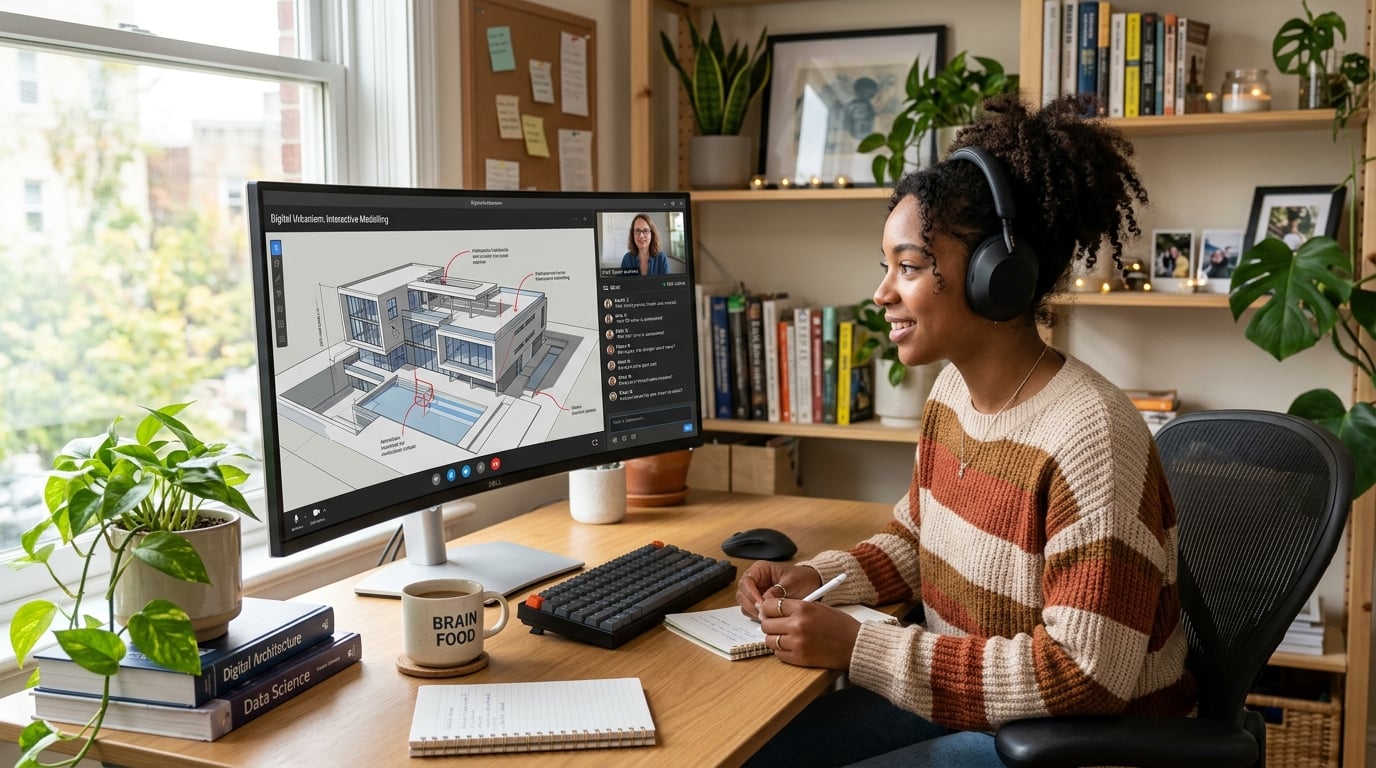
Carving out dedicated areas for remote work, correspondence, and creative hobbies has become a common household priority. You do not always need a private spare bedroom to establish an efficient workstation. In fact, deep closets, wide hallway landings, and living room alcoves can easily transform into compact study niches that keep work tools neatly corralled.
Visualizing how to balance furniture scale with decorative harmony is often the hardest part of planning a mini workstation. Exploring curated design ideas on Groliehome allows homeowners to see how creative layouts, complementary textures, and smart storage come together in real living spaces. Reviewing diverse photo collections of living rooms, bedrooms, and multi-purpose spaces helps you identify color schemes and furniture styles that elevate an otherwise utilitarian work corner.
When setting up a micro-office, keep the work surface clear by prioritizing vertical storage. Wall-mounted shelves, pegboards, and slim cubbies keep notebooks, calendars, and reference books within arm’s reach without stealing precious desktop area. A floating desk installed directly onto wall studs provides clean knee clearance beneath, making the entire corner feel spacious rather than cramped. Consider installing a low-profile power strip with cable management channels beneath the desk to keep electronic cords out of view.
Building Structural Additions and Built-In Elements
Custom carpentry and built-in fixtures are among the most effective methods for converting dead architectural zones into high-functioning assets. Unlike freestanding furniture, which can leave awkward gaps around baseboards and moldings, built-in components integrate seamlessly with your home’s existing walls. A built-in banquette with flip-top bench storage can transform a hollow kitchen corner into an inviting dining area, while custom floor-to-ceiling shelving can turn an empty alcove into an expansive home library.
Embarking on custom framing or cabinetry requires a sound grasp of basic construction principles to ensure the project looks polished and performs safely over time. Reading thorough project tutorials on PlantWare provides homeowners with practical guidance on essential tools, framing techniques, and material selection for durable home updates. Understanding how to properly level frames, anchor heavy assemblies into structural wall studs, and apply durable trim details gives you the confidence to execute high-quality improvements.
Safety and structural awareness must remain top priorities throughout any custom build. Always locate wall studs with a reliable sensor and check behind drywall for plumbing supply pipes, drain lines, or electrical wiring before drilling deep pilot holes. Selecting the right grade of lumber and furniture-grade plywood prevents warping over time, ensuring doors hang true and shelves remain sturdy under the weight of books and storage bins.
Practical Steps for Planning Your Space Transformation
Transforming an awkward or neglected corner into an organized, attractive zone goes much smoother when approached with a clear, systematic plan. Breaking the project into manageable phases prevents overwhelm and guarantees that the finished setup meets your practical needs.
- Clear out the target area completely to evaluate true room dimensions and ambient light levels.
- Record precise measurements of width, depth, and height, noting all obstacles like baseboards and vents.
- Determine electrical and lighting requirements early so wiring or cord management can be planned ahead.
- Install structural anchors, wall-mounted brackets, or modular furniture pieces securely from the floor up.
- Incorporate specialized organizers like baskets, drawer dividers, and desktop trays to keep small supplies neat.
- Finish the setup with warm personal accents, comfortable textiles, and artwork that complement surrounding decor.
Following these steps methodically keeps the project on track and helps you identify minor layout challenges before you commit to final installations. Taking time to test your setup with temporary furniture or cardboard templates can also help you confirm comfortable walking clearances before permanently fastening built-in components.
Blending Repurposed Zones with Existing Decor
A frequent mistake when repurposing an awkward niche or hallway alcove is designing it in complete isolation from the surrounding room. An abrupt shift in color, style, or material can make the newly finished zone look disjointed, calling unwelcome attention to what was once an awkward corner. The goal is to make the converted space feel like an original, harmonious feature of your home’s architecture.
Achieving a cohesive look involves echoing colors, wood tones, and hardware finishes that already appear throughout the adjacent room. If your living area features brushed brass cabinet pulls and warm walnut accents, introduce those same details on your new floating desk or shelving brackets. Repeating these visual cues ties the space together, making the nook feel deliberate and refined.
Lighting and paint can also create subtle visual definition without breaking flow. Applying an accent paint color that is slightly deeper than your main wall color adds depth to an alcove, turning it into an attractive architectural focal point. Adding a warm wall sconce, a focused picture lamp, or an under-shelf light strip illuminates the area warmly without overpowering the broader room.
Thoughtful spatial planning transforms underappreciated corners into some of the most cherished spots in the home. By taking an intentional approach to layout, materials, and organization, you can elevate your living space into a more comfortable, versatile environment that serves your family well every day.